
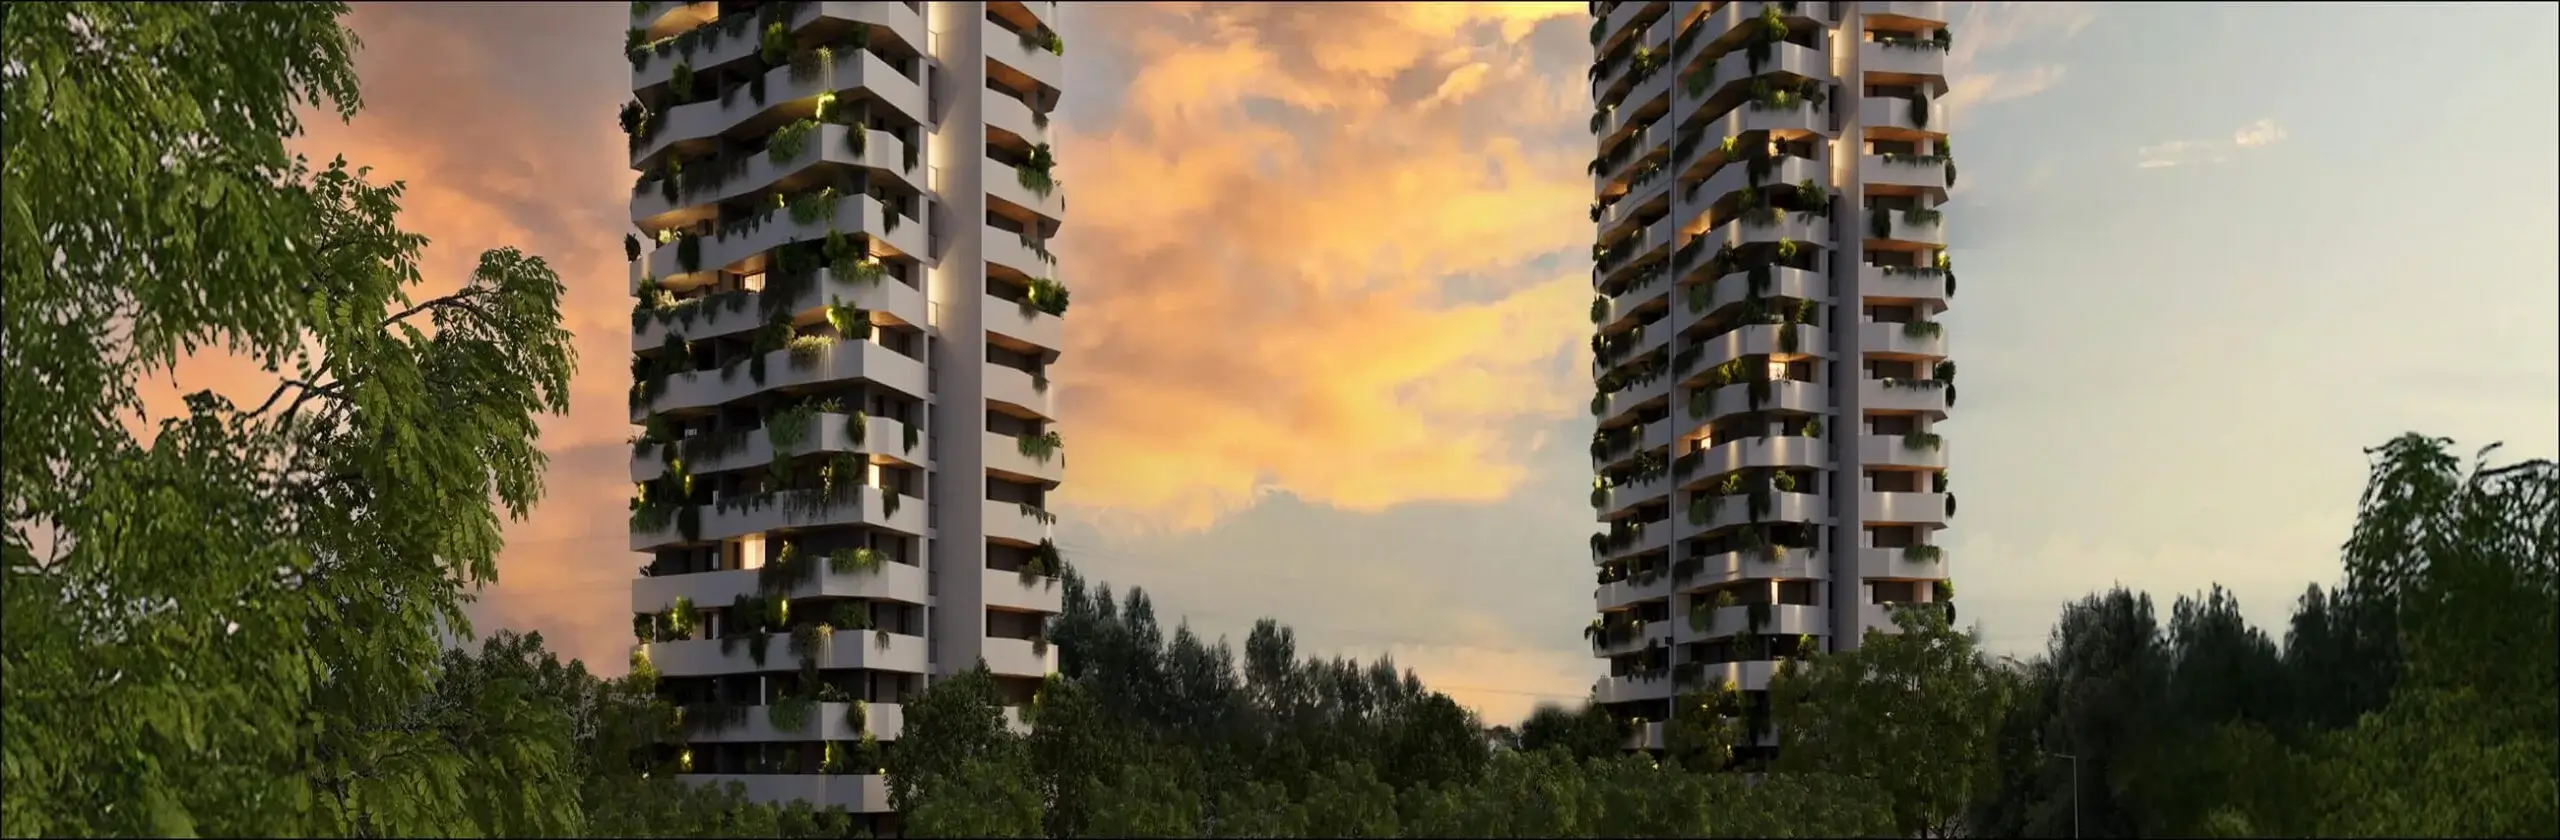
The New Urban Manifesto of Padua
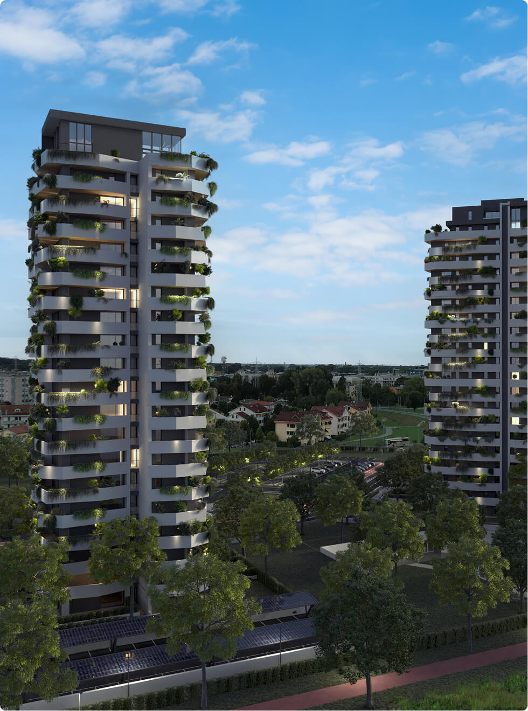
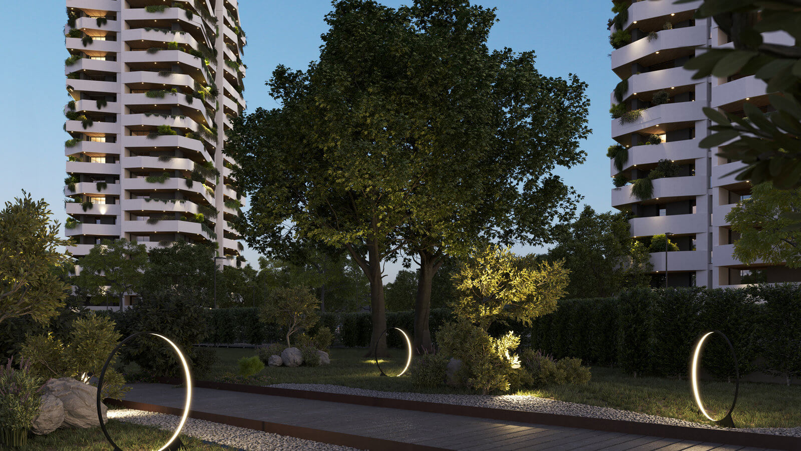
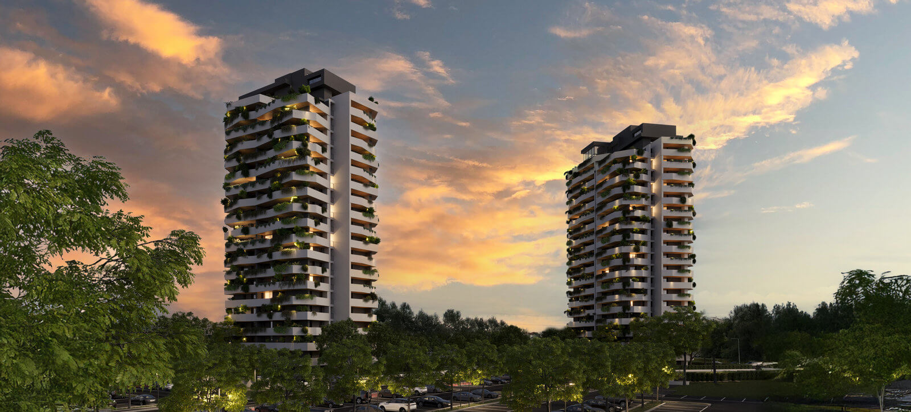
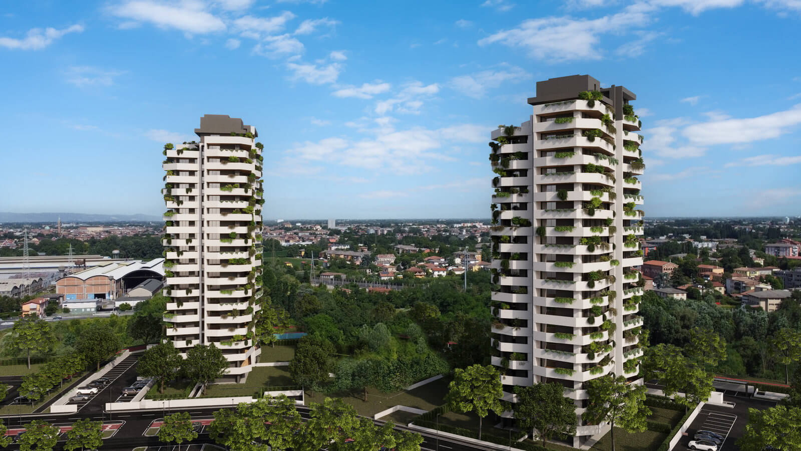
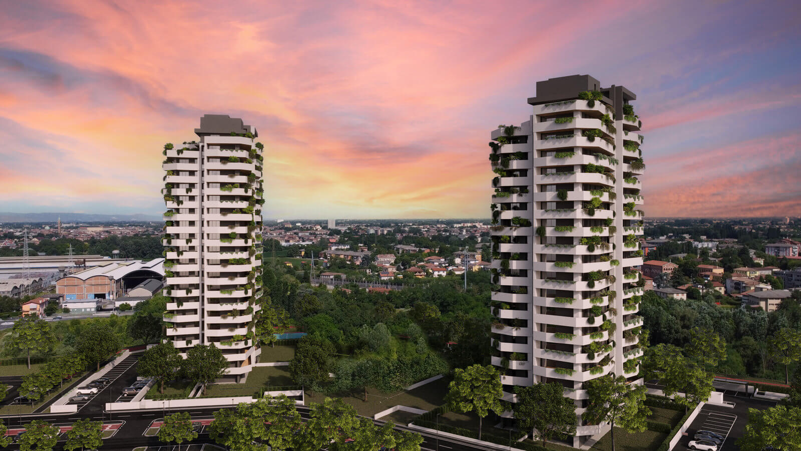
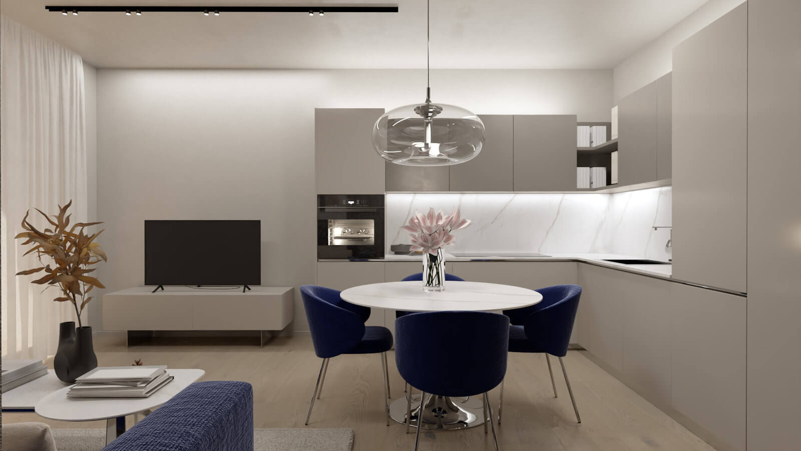
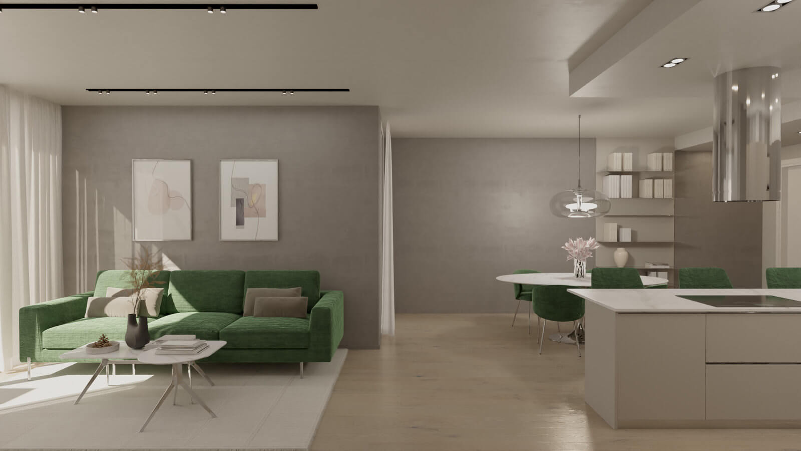
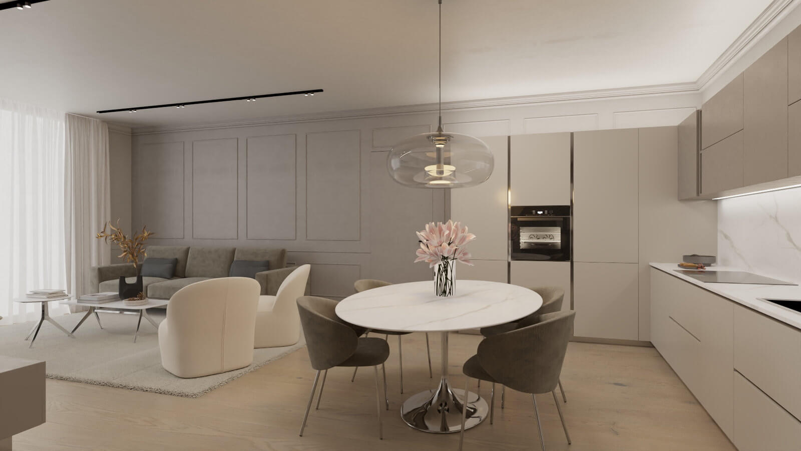
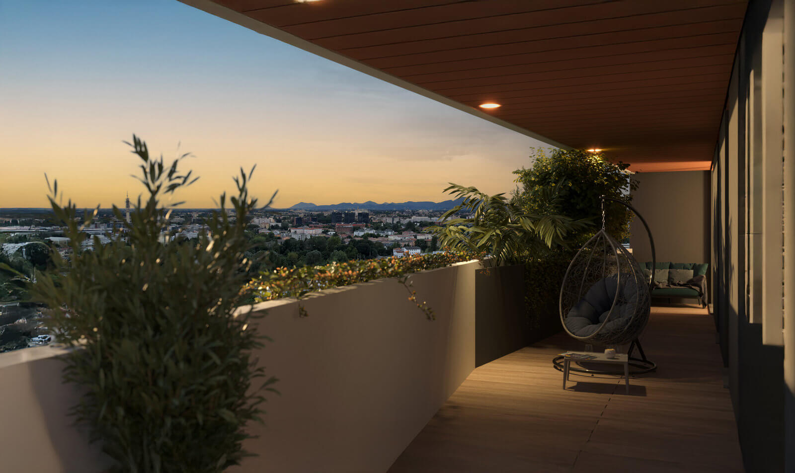
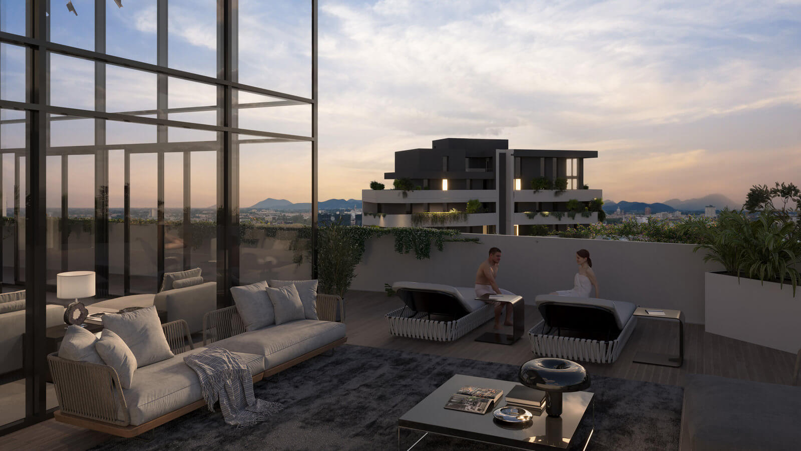
L’Abitare San Lazzaro is transforming the face of Padua with three residential towers where architecture and nature merge into a living ecosystem. Vertical forests and elevated gardens integrated into the façades help reduce emissions while delivering advanced climate comfort. Floor-to-ceiling windows blur the boundaries between home and landscape, creating a living experience filled with natural light and well-being. At the heart of the development, a large sports and technology-focused park connects innovative design with the social life of the community.
Biodiversity
A green skyline.
Integration
Seamless indoor-outdoor living.
Well-Being
Wellness and sports.
Sustainability
Technological efficiency.
The Future Lives Here

The Heart of the Project
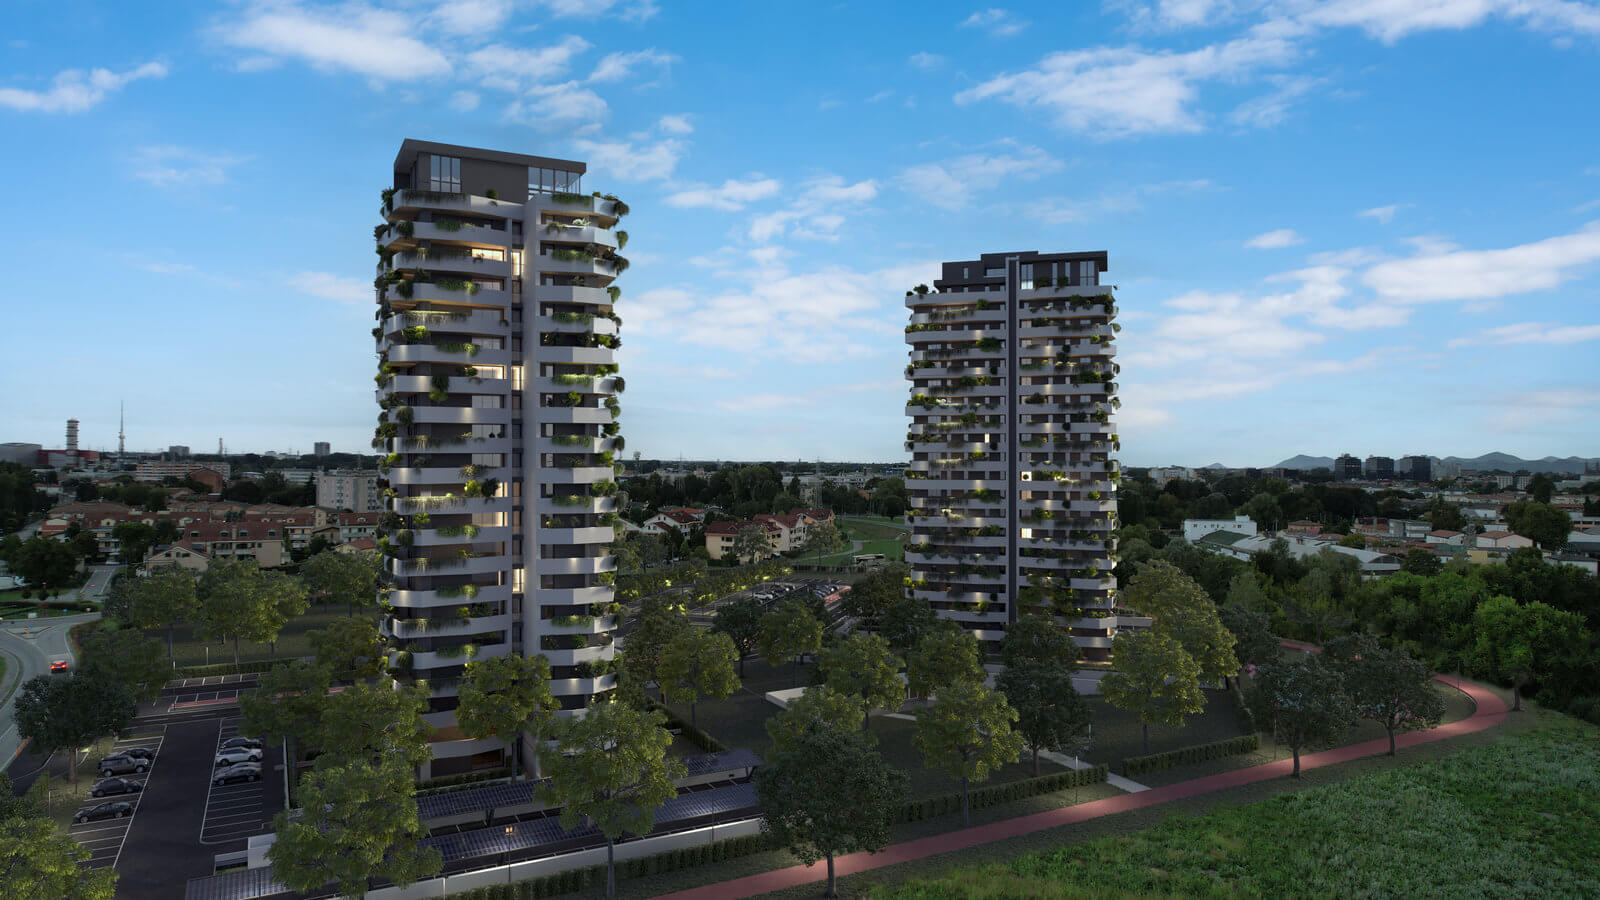
The development extends across a total area of 65,000 sqm, with 40,000 sqm dedicated to private spaces and 20,000 sqm allocated to public green areas and parking facilities, creating an integrated, contemporary, and functional urban environment.

Sustainable Green Architecture
The façades feature hundreds of plants and shrubs, representing both a structural and cultural choice. Vegetation becomes an active element of the design: reducing air pollution, absorbing CO₂, enhancing biodiversity, and helping mitigate the urban heat effect.

Well-Being and Community Services
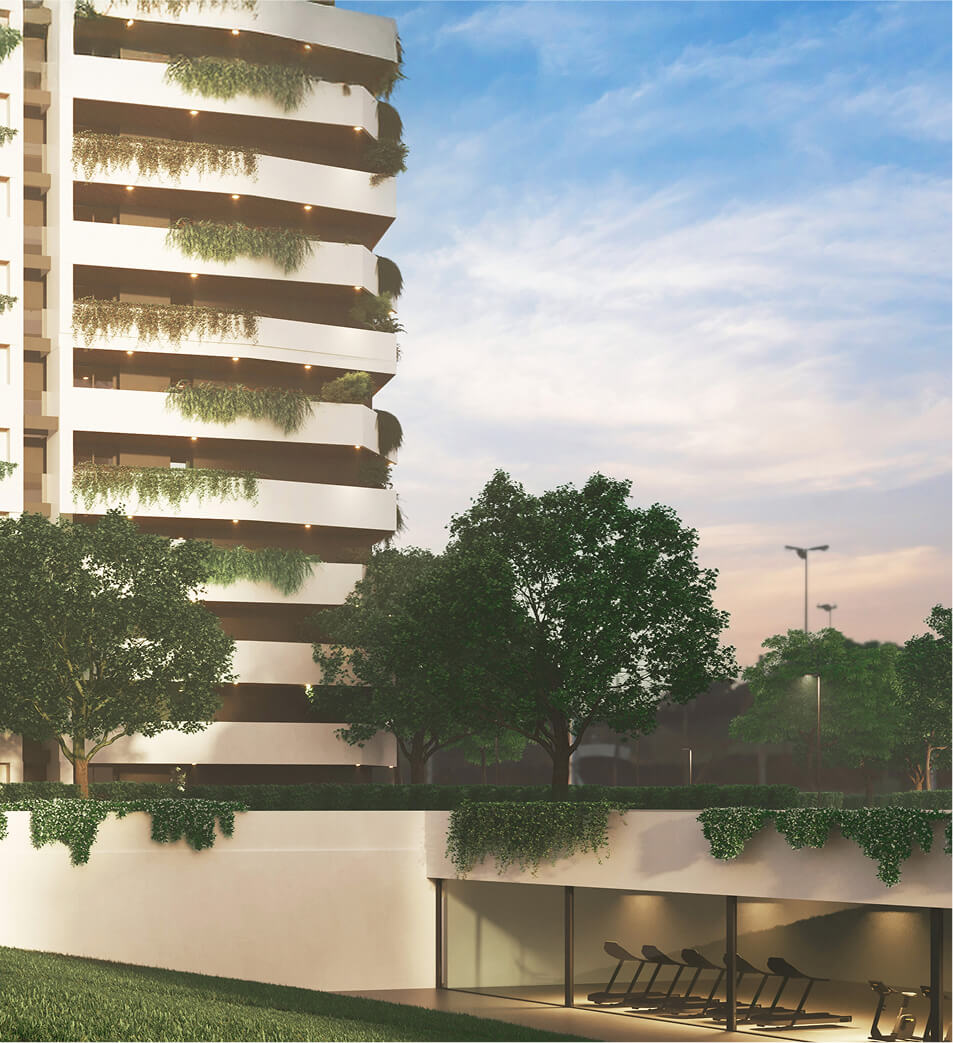
At the heart of the development lies a large public park with a strong focus on sports, featuring a fully equipped children’s area and sensory pathways. The community will also benefit from an exclusive fitness room with expansive floor-to-ceiling windows overlooking the outdoors.
Gallery & Video
Exclusive sales agent
Request Information
"*" indicates required fields